
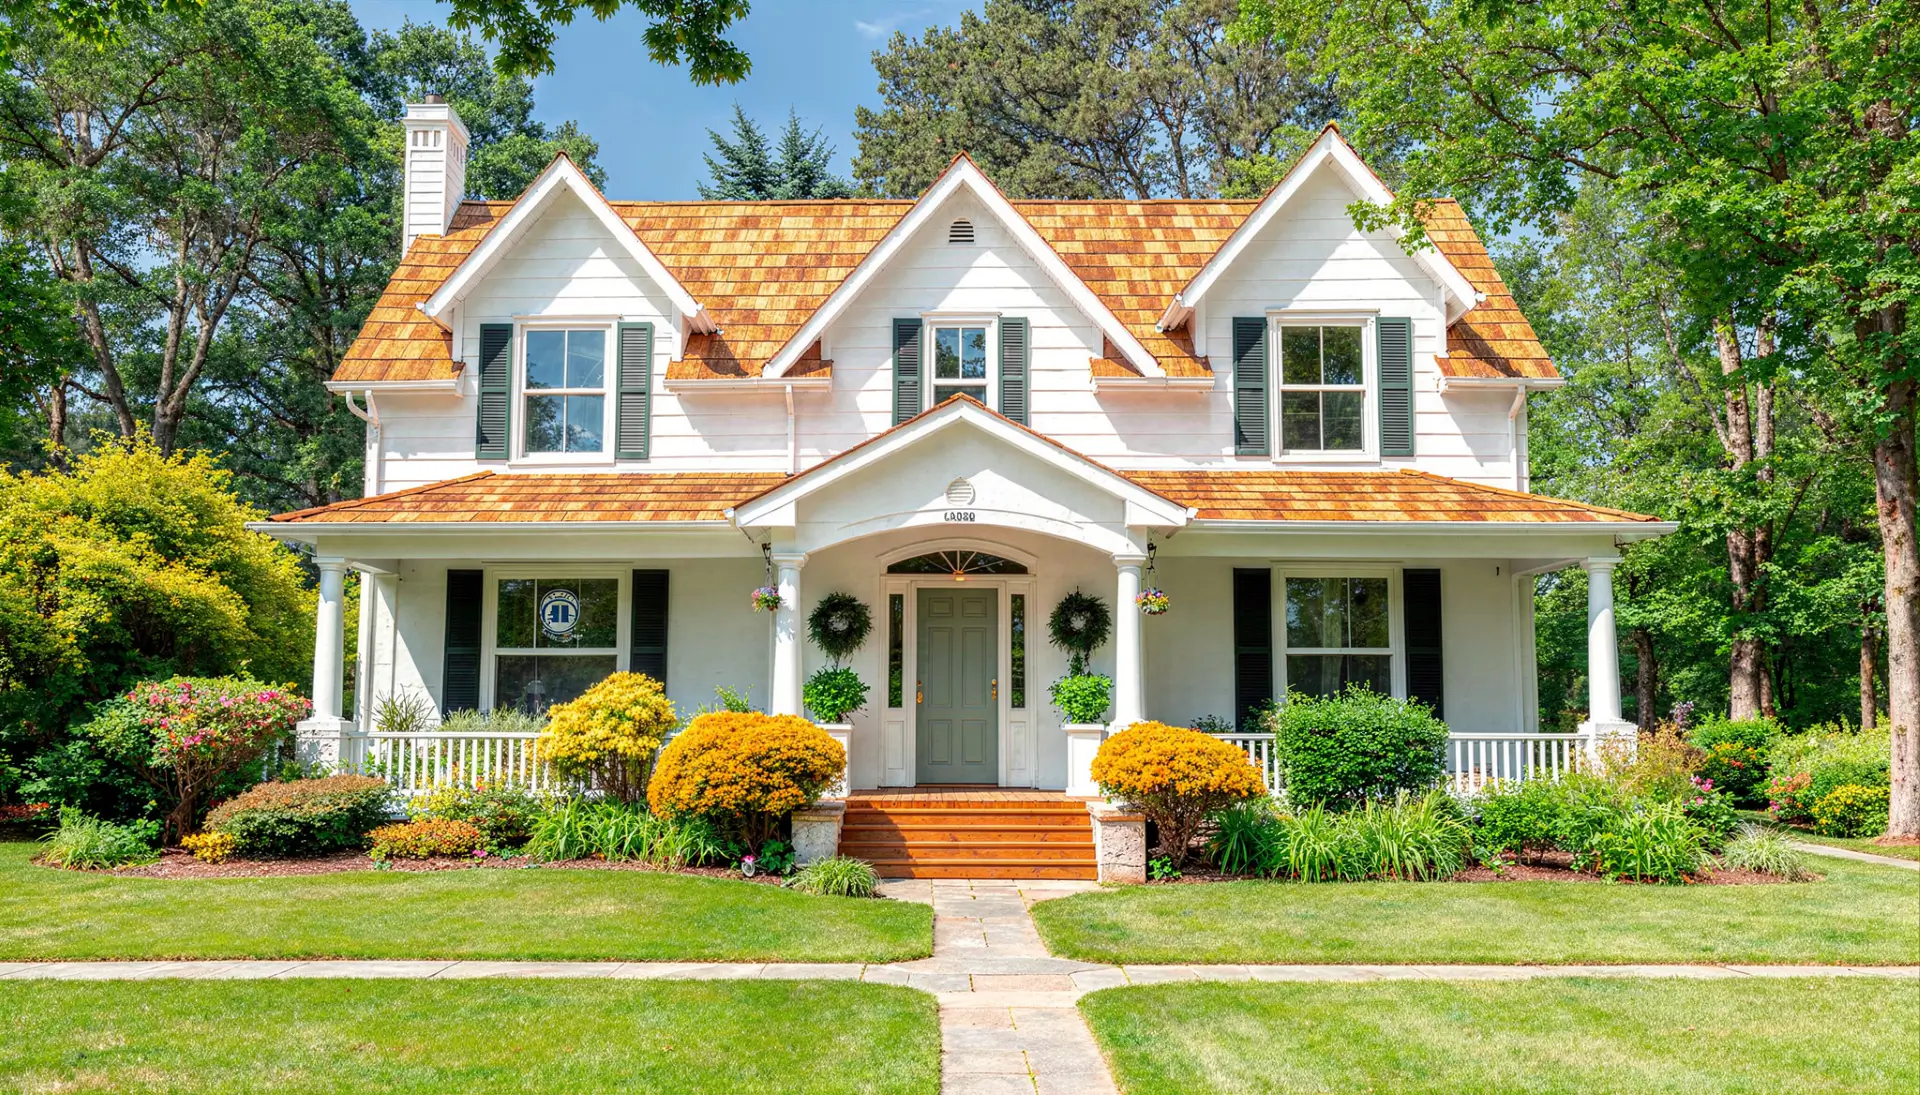
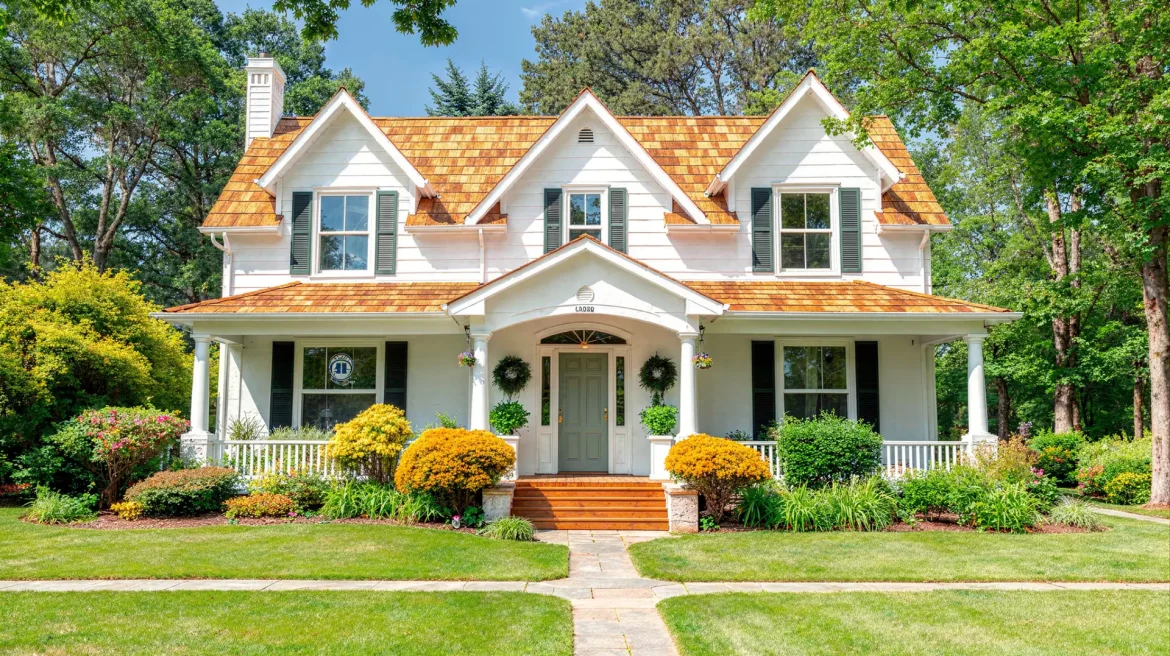
Overview
- Mis à jour le :
- mai 27, 2014
- 3 Chambre(s)
- 2 Salle de bains
- 2 Garages
- 150.00 ft2
- Année de construction :200
Property Description
Adresse: North 49th Street
Ville: Nashville
Zones: East Nashville
Région: Tennessee
Code Postal: 98103
Pays: United States
Réf. web: 150
Prix : 1.600€ / month
Surface habitable: 150.00 ft2
Taille du lot de propriété: 400.00 ft2
Pièces: 10
Chambre(s): 3
Salle de bains: 2
Interior Details
Equipped Kitchen
Gym
Laundry
Media Room
Outdoor Details
Back yard
Basketball court
Garage Attached
Hot Bath
Pool
Utilities
Central Air
Electricity
Heating
Natural Gas
Ventilation
Water
Autres Caractéristiques
Chair Accessible
Elevator
Fireplace
Smoke detectors
Washer and dryer
WiFi


Floor Plan A
surface: 200.00 ft2
pièces: 5
Salle(s) de bain: 3
prix: 1.500€
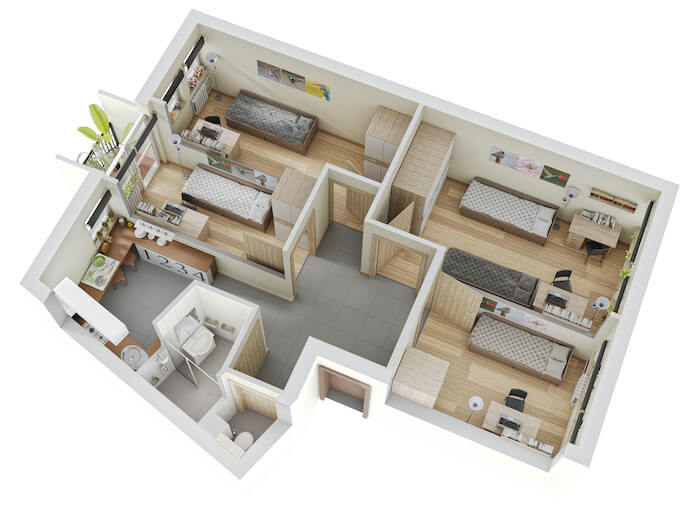
Inside this enchanting home, the great room enjoys a fireplace and views of the rear patio. The secluded master suite at the front of the home delights in tons of natural light, a splendid bath, a sitting room with a fireplace, and a private lanai. Three upper-level bedrooms share an optional bonus room, perfect for a home gym, playroom, or studio. Click the home to see the layout!
Floor Plan B
surface: 250.00 ft2
pièces: 6
Salle(s) de bain: 3
prix: 1.800€
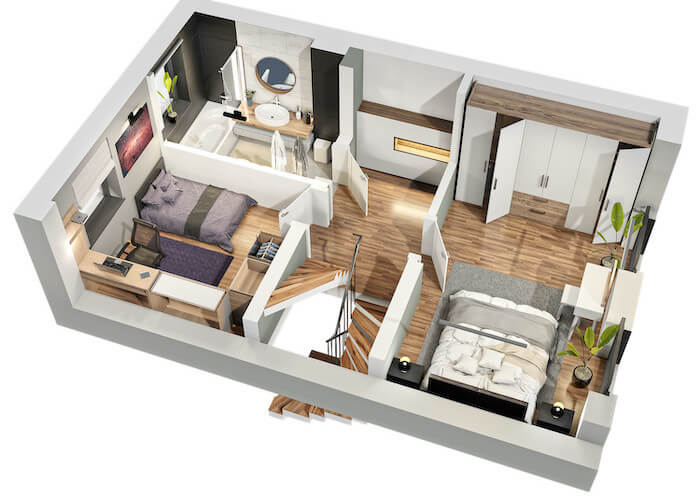
Living Spaces are more easily interpreted. All-In-Ones color floor plan option clearly defines your listing’s living spaces, making them obvious and clearly visible to your potential buyers/clients. Add extra value to your services. Color floor-plans show that you care about selling your client’s listing; they add a premium, high value look to any listing and can be used in your brochures, email and websites.
Floor Plan A
Inside this enchanting home, the great room enjoys a fireplace and views of the rear patio. The secluded master suite at the front of the home delights in tons of natural light, a splendid bath, a sitting room with a fireplace, and a private lanai. Three upper-level bedrooms share an optional bonus room, perfect for a home gym, playroom, or studio. Click the home to see the layout!
surface: 200.00 ft2
pièces: 5
Salle(s) de bain: 3
prix: 1.500€
Floor Plan B
Living Spaces are more easily interpreted. All-In-Ones color floor plan option clearly defines your listing’s living spaces, making them obvious and clearly visible to your potential buyers/clients. Add extra value to your services. Color floor-plans show that you care about selling your client’s listing; they add a premium, high value look to any listing and can be used in your brochures, email and websites.
surface: 250.00 ft2
pièces: 6
Salle(s) de bain: 3
prix: 1.800€
sam
17
Oct
dim
18
Oct
lun
19
Oct
mar
20
Oct
mer
21
Oct
jeu
22
Oct
ven
23
Oct
sam
24
Oct
dim
25
Oct
lun
26
Oct